Aro® - Recessed Windows & Doors
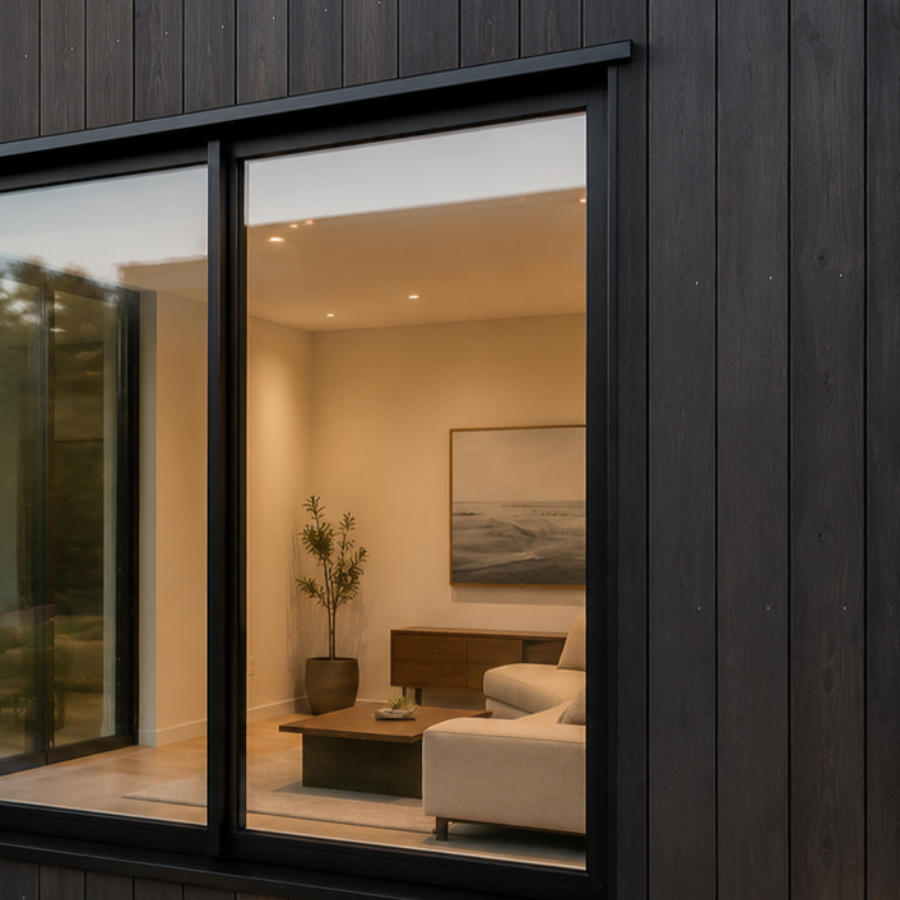
The Aro Recessed Window System delivers a clean, set-back finish around windows and doors, while supporting reliable weather protection and improved thermal performance.
Scope of Use
The Aro system is primarily designed for use with 18.5mm thick JSC timber weatherboards in the following JSC’s timber cladding systems:
It is suitable for:
- Aluminium window and door joinery
- Residential and light commercial buildings
- Projects requiring recessed joinery detailing
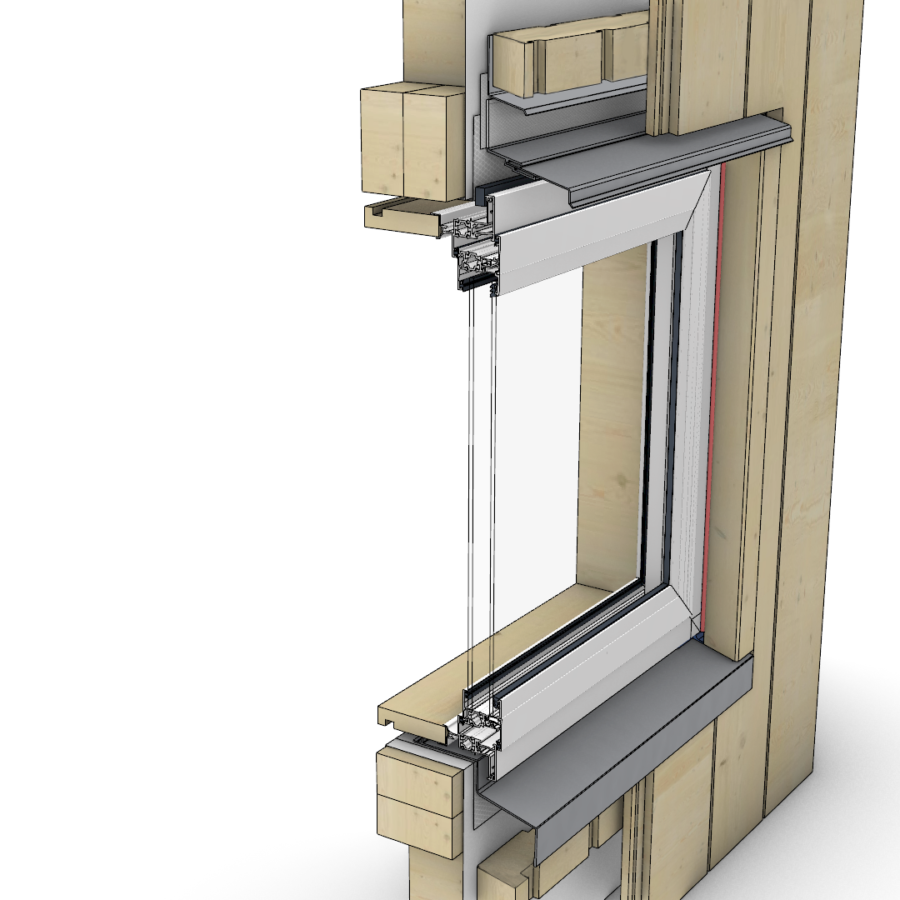
- The system integrates with 45mm structural cavity battens, which enable deeper window reveals and architectural design flexibility
Architectural Intent & Components
Recessed joinery is a defining feature in many contemporary architectural designs. The Aro system allows architects and designers to achieve:
- Strong shadow lines that enhance depth and visual contrast in the facade
- Clean, consistent detailing across windows and doors
- A cohesive relationship between cladding and joinery
- Refined architectural expression without complex site fabrication
The Aro system integrates with JSC’s timber cladding systems and includes purpose-designed aluminium flashings and accessories that support recessed window and door installations.
This system allows designers to achieve recessed joinery while maintaining flexibility in facade design.
Options include:
- Timber jamb finish using JSC timber mouldings
- Aluminium jamb finish for a minimal, contemporary appearance
- Integration with coated, stained, or natural timber cladding systems
This flexibility allows the joinery detail to align with the overall architectural intent of the building.
Finishes & Installation
Flashings are available in:
- Mill finish aluminium
- Powder-coated black
- Alternative finishes may be available to align with joinery colour selections.
For installation and specification guidelines, please download the relevant drawings based on your system choice (VertiClad or RusticClad, with 45mm cavity battens on flexible or rigid underlays). Need support? Our team is here to help, get in touch with us today.
Note: Images are representative of the Aro Recessed Window System and are provided for illustrative purposes only. Product configurations and installation details may vary. Always refer to the latest technical documentation before specifying or installing the system.
Technical
Maintenance Guides
All you need to know