Speak to us 0800 57 26 88 sales@jsc.co.nz
Muriwai Home
Muriwai Home
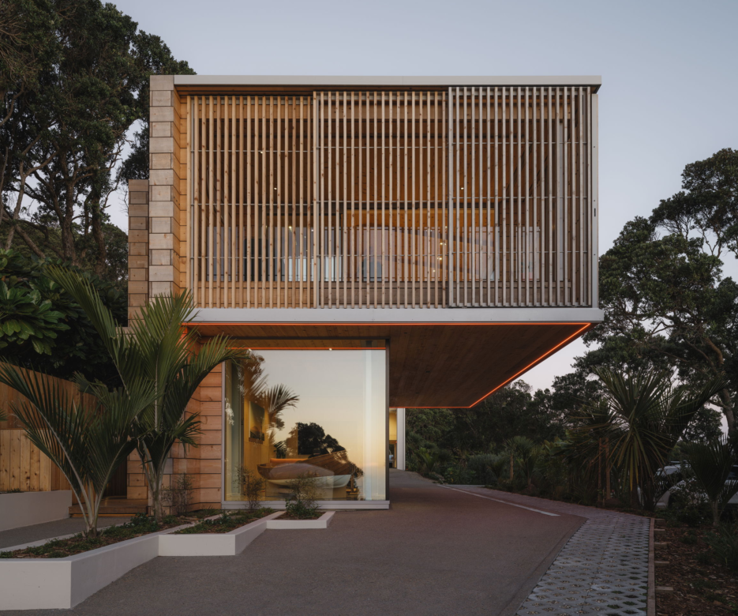
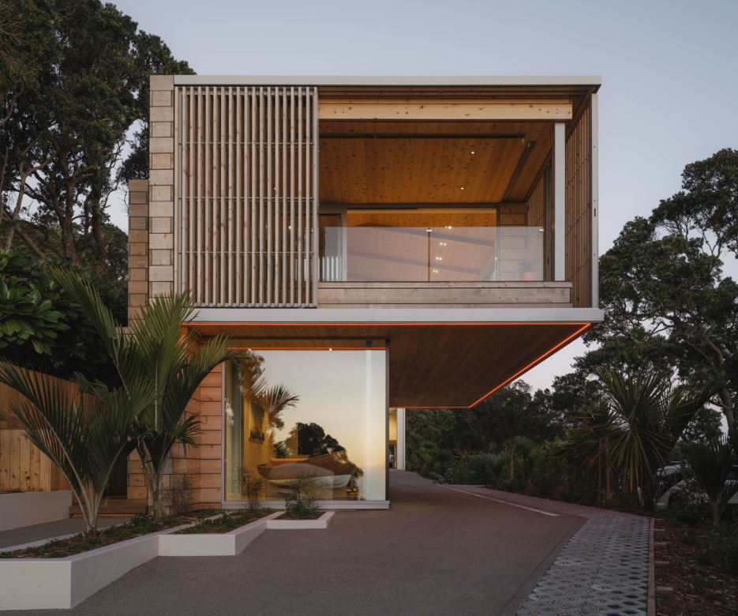
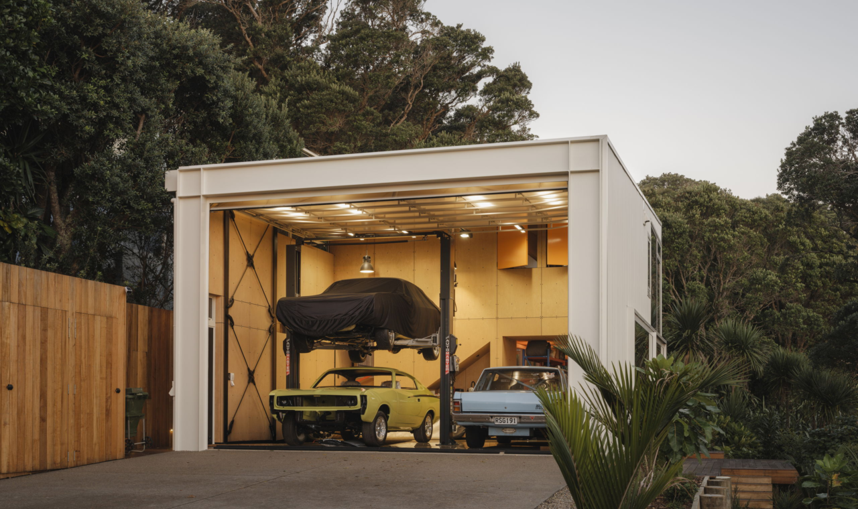
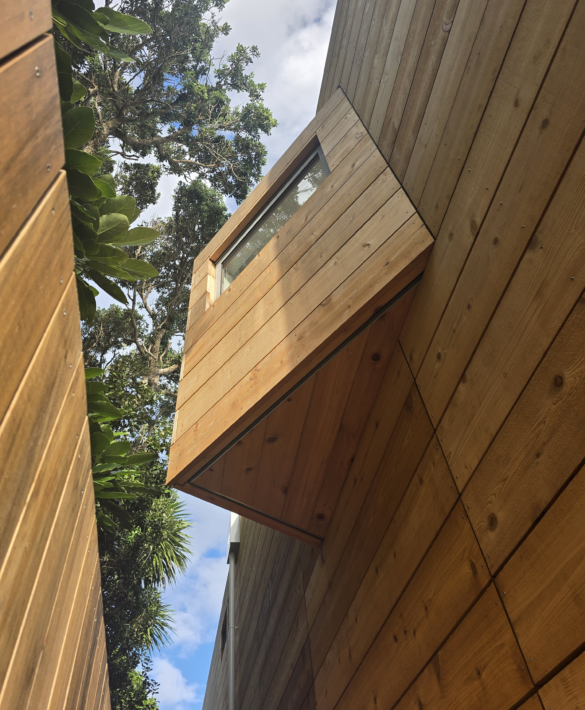
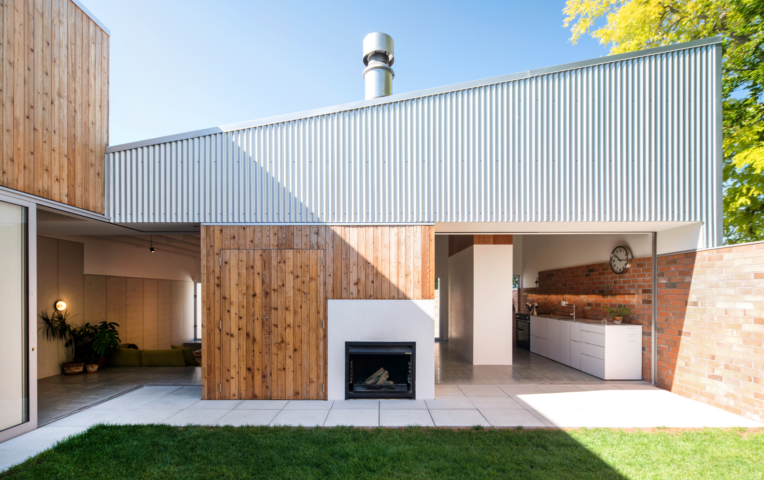
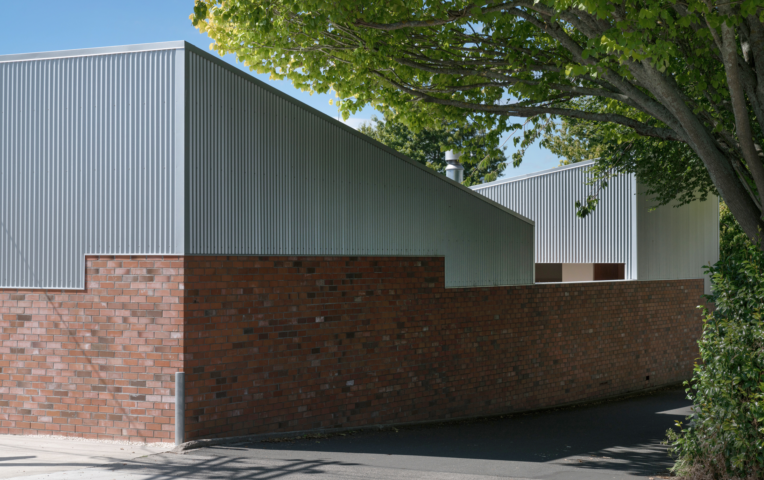
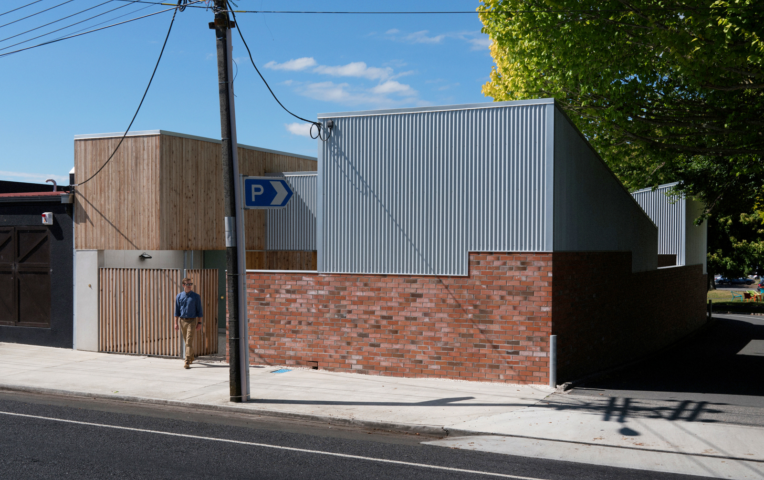
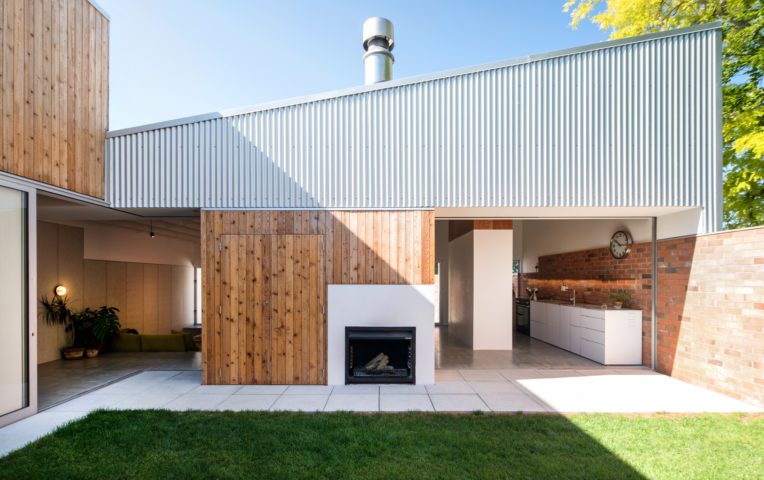


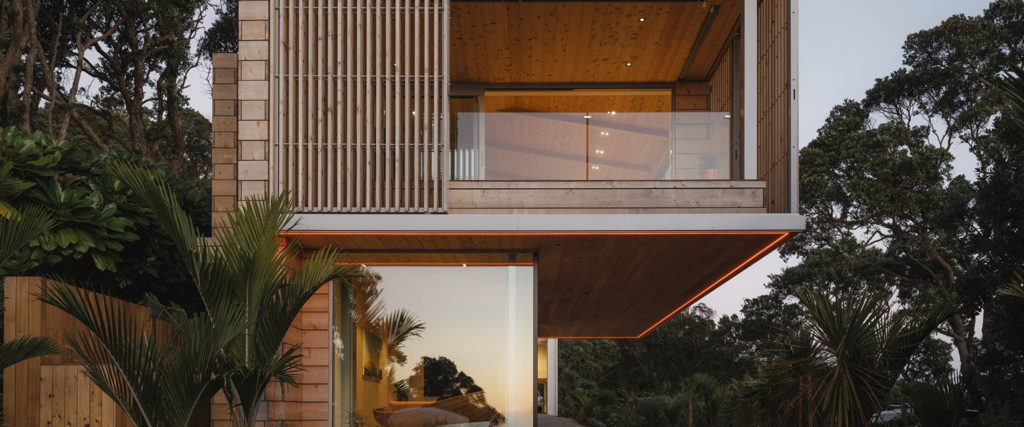
A bay window angled towards the owner’s family home in Leigh gives the first clue that this Muriwai house is built around more than its coastal view. Designed by Architecture27 and built by Best Nest Building Company, the home occupies a long, narrow section between bush and sea. Its upper level extends over the driveway in a defined cantilever, opening the main living spaces towards the coast while making better use of the constrained site.
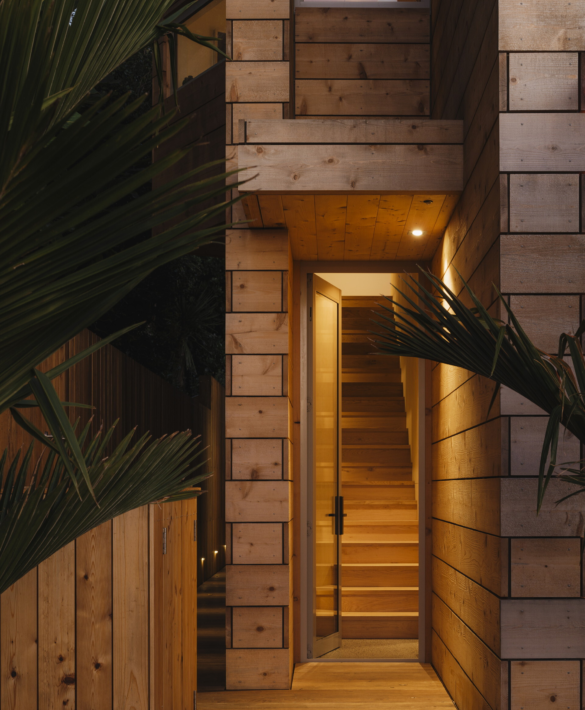
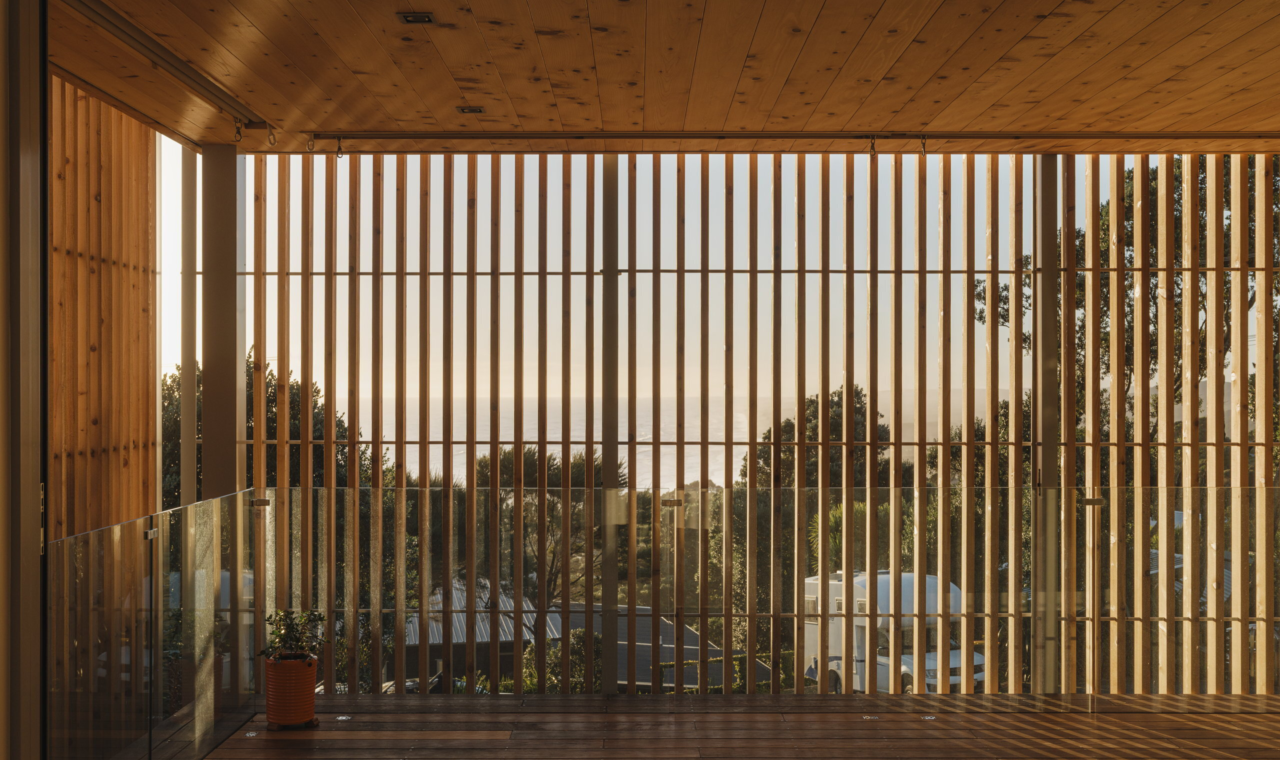
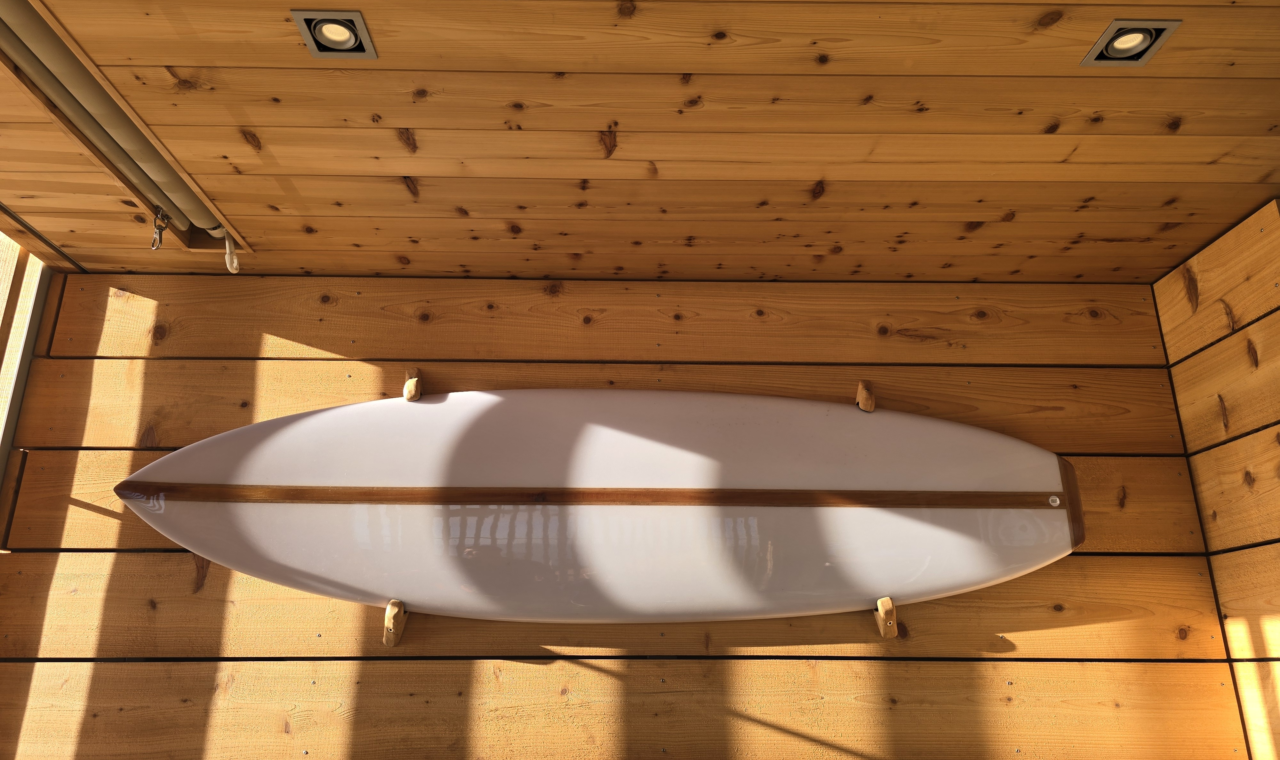
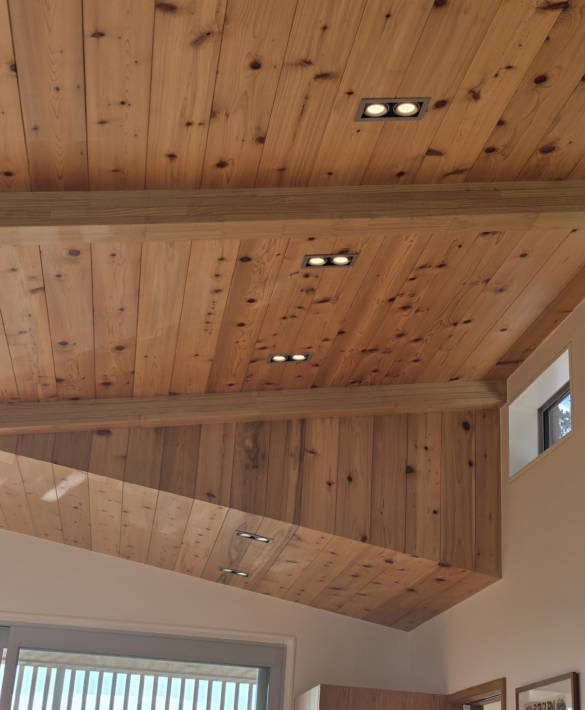


JSC Rustic Cedar was specially ordered for the project and installed across the rainscreen, ceilings, soffits and moving privacy screens. Its light tone and visible knots sit beside exposed steel and broad areas of glazing. Continuing the Rustic Cedar through exterior and sheltered spaces gives the house one consistent material language, while the sliding screens filter light and privacy across the upper lounge.
Explore the personal references and design decisions behind the home in the full Project Timber editorial.
Species
Rustic Cedar
Architect
Designed by Architecture27
Builder
Best Nest Building Company
Year
2026
Photographer
David Straight