Speak to us 0800 57 26 88 sales@jsc.co.nz
Amanda Aitken Photography
Project Timber
Palliser Downs Showhome
Design & Build: Signature Homes Rodney & North Shore in partnership with Foundry Group
A Rural Showhome with Timber at its Heart

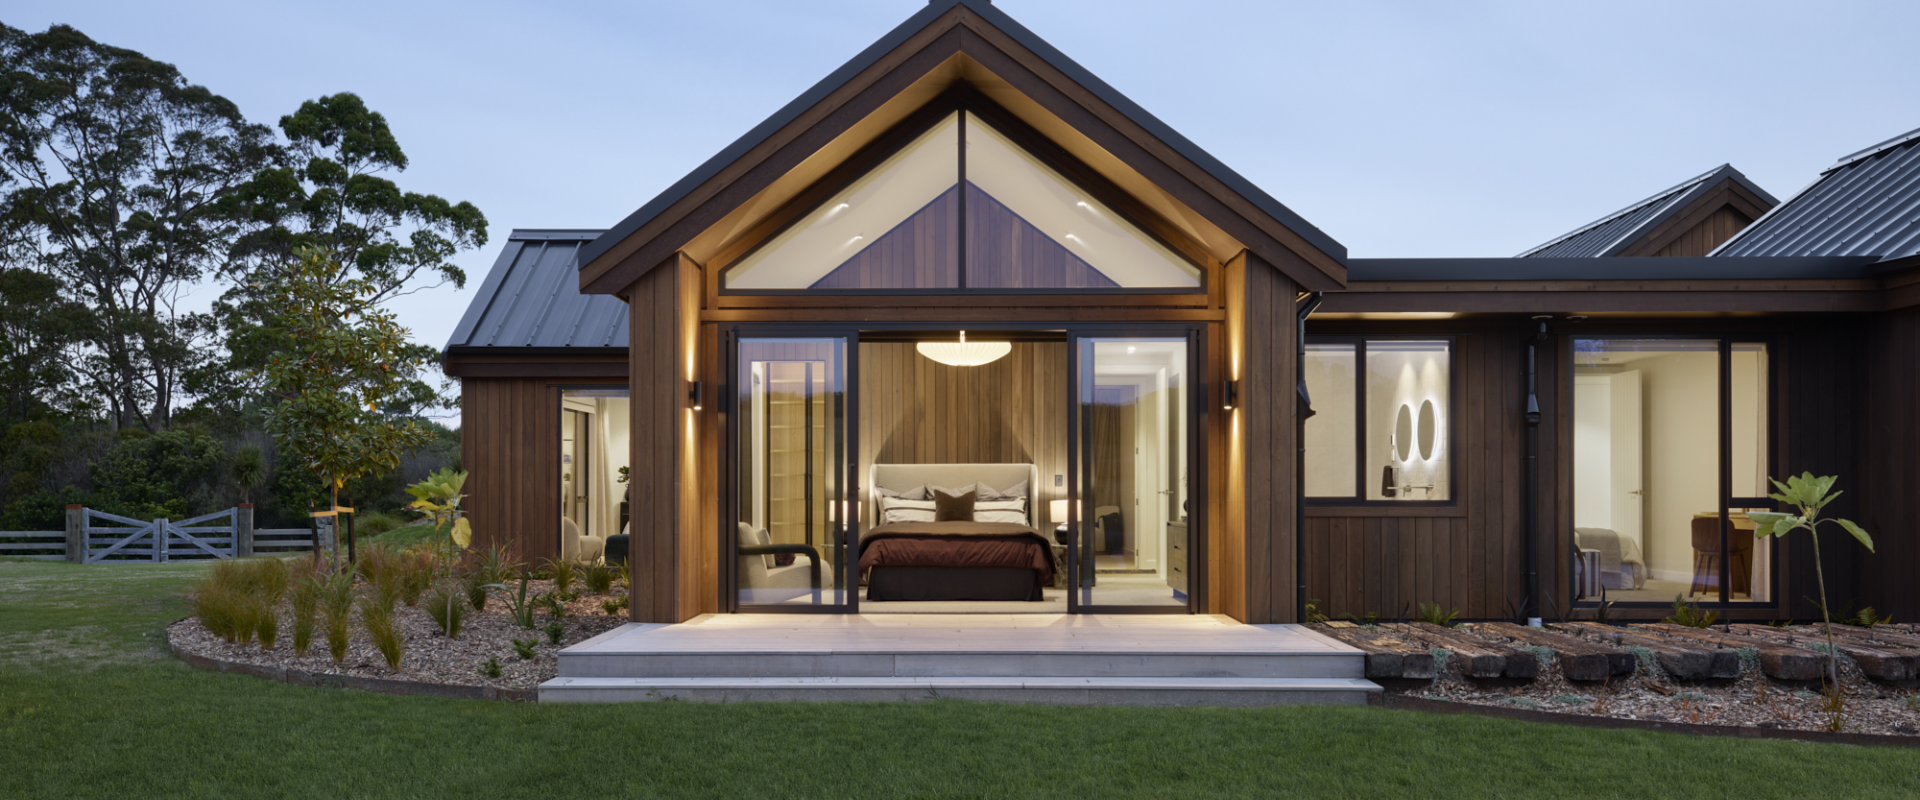
Perched above the rolling hills of Wainui on Auckland's northern fringe, the Palliser Downs showhome by Signature Homes Rodney and North Shore puts timber at the centre of its design. The land has a long relationship with native timber, before farming, much of Wainui was covered in kauri forest, and through the mid-1800s its first settlers made their living from timber milling and kauri gum. It's a fitting backdrop for a home built around a considered timber palette.
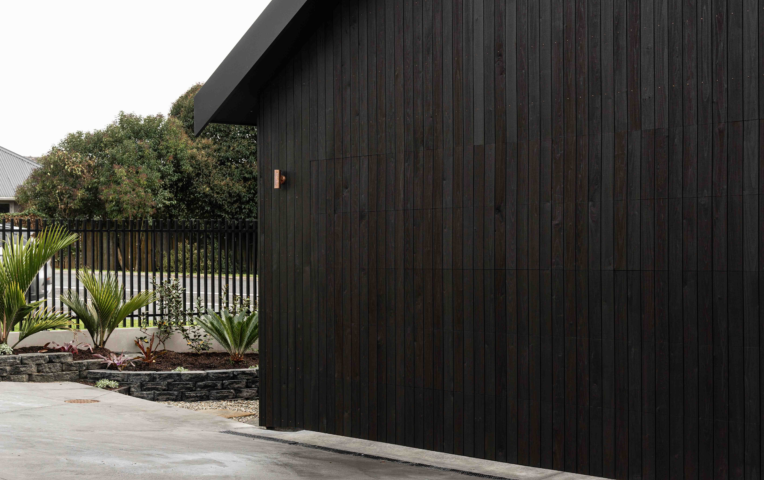
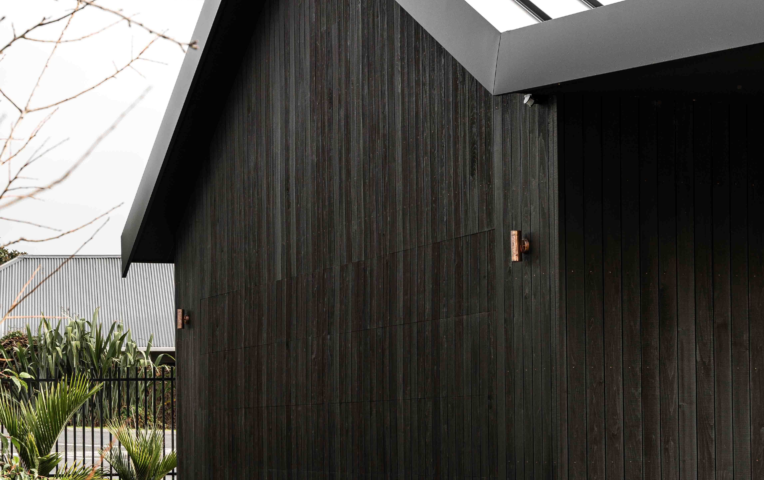
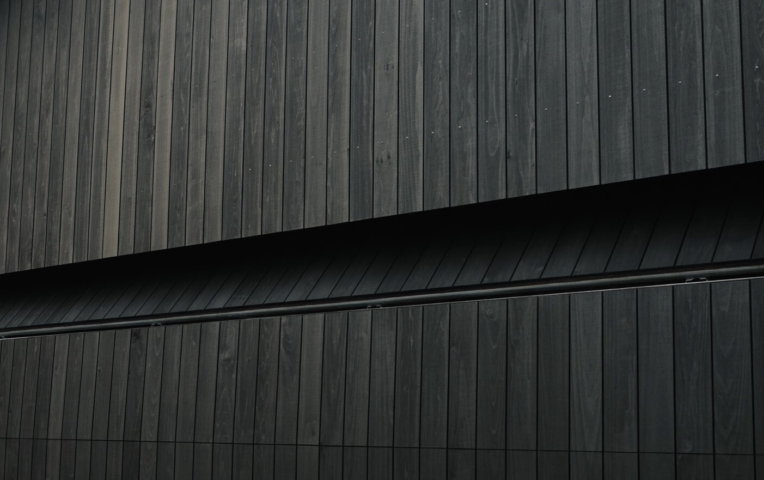
JSC supplied TMT Taxon® for the exterior cladding in a vertical shiplap profile, finished in JSC Coda® Maple. Taxon is a clearer-grade thermally modified timber, heat-treated through a chemical-free process that improves dimensional stability, a practical consideration on an exposed elevated site. Western Red Cedar runs along the fascia and soffits, introducing a deeper tone that frames the home's gabled rooflines and separates the roof planes from the cladding below.
The same JSC Taxon® continues into the interior as wall panelling, where the finish shifts to JSC Coda® Caliaby. Using the same species throughout ties the exterior and interior together, while the change in finish gives each space its own character.
"Palliser Downs has been landscaped with absolute sympathy for the rural environment. Gentle contours and lush native planting are carefully planned to enhance the site's natural beauty and to attract native birds."
— Foundry Group